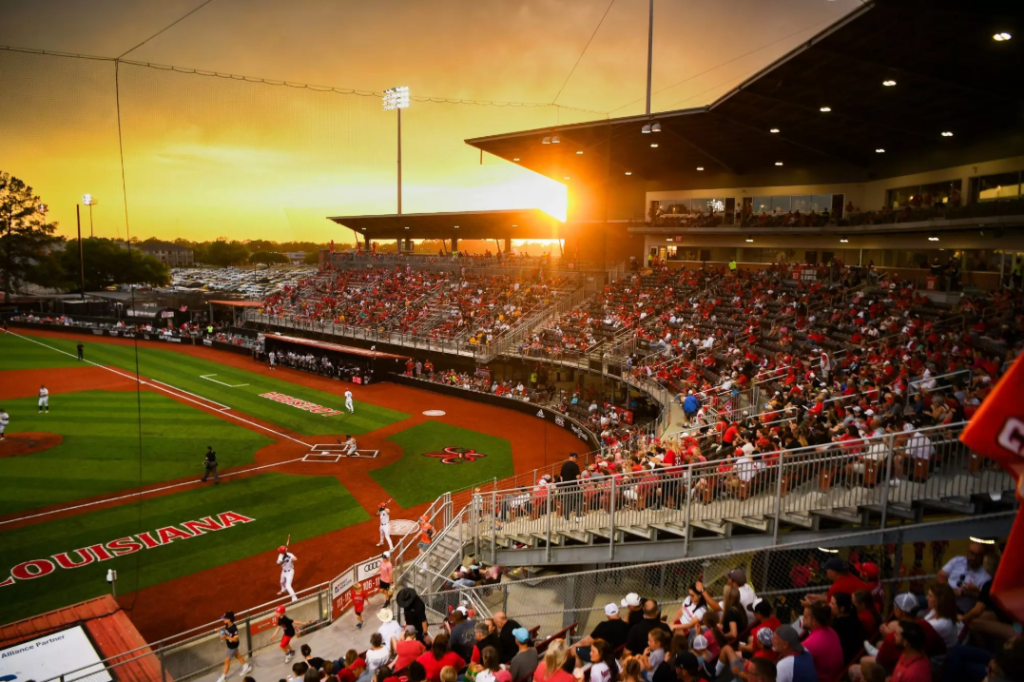
7 CONSIDERATIONS FOR BUILDING AN ICONIC BALLPARK
Building Ballparks That Embody a Distinct Sense of Space
One-of-a-kind ballparks create memorable experiences that keep fans coming back. Designing a ballpark is fundamentally different than designing a stadium or arena because the playing field is not a standardized, symmetrical shape. This flexibility in baseball field dimensions allows for unique, asymmetrical designs that influence the game and create a distinct sense of place for each venue.
Take the iconic Green Monster at Fenway Park. It exists because the irregular city block required a short left field line and a tall wall to prevent easy home runs. Over time, this non-standardized quirkiness became part of baseball itself, and fans have come to know and cherish these distinctive qualities.
“One of the things I love about baseball is that fans seldom separate the game from the venue. As an architect, I was drawn to a game that could not be divorced from its setting.”
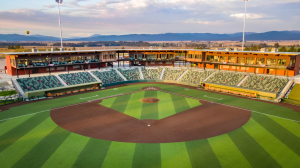
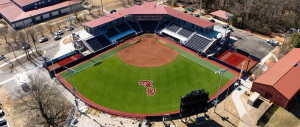
Glacier Bank Park in Kalispell, MT, home of the Glacier Range Riders of the Pioneer Baseball League

Adam Zahn, P.E., Engineering Manager at Dant Clayton, has partnered with architects and construction managers on dozens of ballpark designs. Here he shares insights into how to optimize the project’s outcome.
While thoughtful ballpark design sets the stage for an unforgettable fan experience, it’s the integration of innovative products and applications that truly brings these venues to life.
Let’s take a closer look at how mitered corners, railing, walking surfaces, and seating integration choices all play a role in building distinctive ballparks.
1. Mitered Seating Brings Fans Close to the Action
Stands in ballparks are typically mitered, and the number determines how close and intimate it feels to the spectator. The more miters you have allows it to feel more like a curve rather than a series of straight sections.
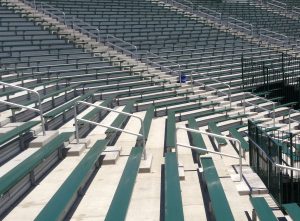
Architects historically preferred putting aisles on a mitered section because it seemed like a natural breaking point. Because placing aisles here creates dead space, we steer them toward relocating the aisles to areas without miters. It’s more aesthetically pleasing to have the mitered seating sections meet up with each other. It becomes an intentional design decision that works well for a bench seating or fixed/flip-up chair scenario.
Beyond aesthetics and space utilization, positioning an aisle at a mitered corner can create safety concerns. As spectators leave their seats and enter the aisle, the navigation can feel awkward and increase the risk of mis-stepping. For these reasons we advise clients to consider alternative aisle placements.
2. Concourse Level Drink Rails
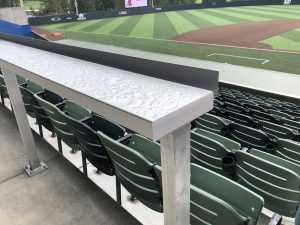
Glacier Bank Park, home of the Pioneer League’s Glacier Range Riders, was voted the fan favorite in Ballpark Digest’s 2023 “MLB Partner Leagues Best of the Ballparks.
A customer from Glacier Bank Park in Montana acknowledged that fans come for the opportunity to socialize with friends while also taking in the game.
Building concourses for the purpose of socializing is popular. We installed a drink rail system around the entire perimeter that allows fans the opportunity to enjoy the concessions while socializing with friends.
3. Hybrid Precast Offers a Concrete Stadium Experience on a Pre-Engineered Steel Structure
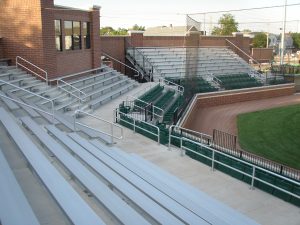
As baseball is a relatively quiet sport, the decking material becomes a bigger consideration. Our Hybrid Precast product is being selected more often in many ballparks we build because of the natural sound deadening solution concrete provides.
Dant Clayton’s Hybrid Precast Stadium System combines concrete walking surfaces with lightweight aluminum risers, creating a “hybrid” system that delivers the durability of precast concrete at a lower cost and lighter weight. Owners and architects are attracted to it for its sound-deadening attributes and flexibility. It can work with any seat type, tread depth, railing system, and column grid.
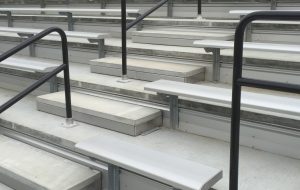
Several advantages over traditional precast include:
- Smaller pieces provide better maneuverability and access to tighter areas
- Small spans allow for tighter tolerances and don’t require camber
- Precast intermediate steps will match the main treads
- Simple and quick erection process
- Avoid field drilling concrete for chair and railing attachments
Click here to learn more about our Hybrid Precast Stadium System.
4. Seats That Bring You Back to the Heart of the Game
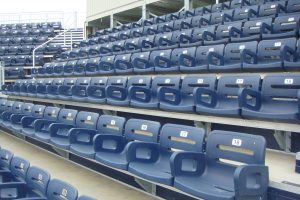
Dant Clayton’s Colosseum-One Classic Vented Chair recalls the nostalgic charm of old-time ballparks while offering modern style and comfort.
- Timeless slat-back design enhances ventilation
- Built-in recessed areas for seat numbers or donor plates are ideal for VIP sections that can drive new revenue
- Full-length open armrests maximize support and define personal space.
- Array of color options are available to tie in with team colors.
Click here to learn more about the seating options that Dant Clayton can provide.
5. Considerations for Seating Near the Dugout
Dugouts frequently pose opportunities for creative thinking. Cast-in-place concrete or CMU blocks provided by other trades can easily be incorporated into our system.
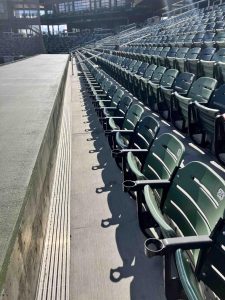
Glacier Bank Park, Kallispell, MT
How our system interacts with the size and height of the dugout is important. The seating needs to be elevated enough to where spectators can see over the top and watch the game. The dugout can also be used as a barrier system, so we’ve found another railing component isn’t necessary.
At Glacier Bank Park in Montana, an integrated stainless steel grading system was used to prevent water from cascading onto the dugout roof. The seating structure pitches forward to the front row to capture and directs drainage off the stand.
6. Planning for the Seating Structures Position to Backstop Wall
Ole Miss Softball Complex, Oxford, MS
Properly positioning the bleacher in relation to the backstop wall is a critical design detail. The backstop should always be field measured or surveyed to ensure the first line of the guardrail system has sufficient clearance for safe and secure installation.
When we were brought in early on a recent project, we determined that the backstop’s original proximity to the guardrail was too close. The recommendation to the architect was to move the backstop forward three inches towards home plate, thereby eliminating interference with the structure.
Our partners are generally appreciative for this collaborative approach as it prevents headaches down the road. Had the backstop remained in its original location, we would have had to decrease the egress between the seats and backstop, which is an undesirable outcome for spectator safety and comfort.
7. Design-Assist Services Valuable on Highly Coordinated, Integrated Projects
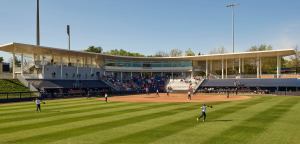
Palmer Park, University of Virginia, Charlottesville, VA
If our seating system is only on the lower level, and the concessions, suites and concourses are above or behind our seating, there’s tremendous coordination that needs to happen. We’re oftentimes brought into a Design-Assist role to help plan for and support the seating system off the structural frame for the other systems.
Frequently we utilize another trade’s structure to support the seating system which prevents doubling up on foundations and frames. This coordination leads to good economy of scale for the owner.
Where Inspired Design Becomes a Lasting Structure
While thoughtful ballpark design sets the stage for an unforgettable fan experience, it’s the integration of innovative products and applications that truly brings these venues to life. Dant Clayton translates design concepts into reality with seating, structures, and features tailored to elevated performance, comfort, and long-term value.