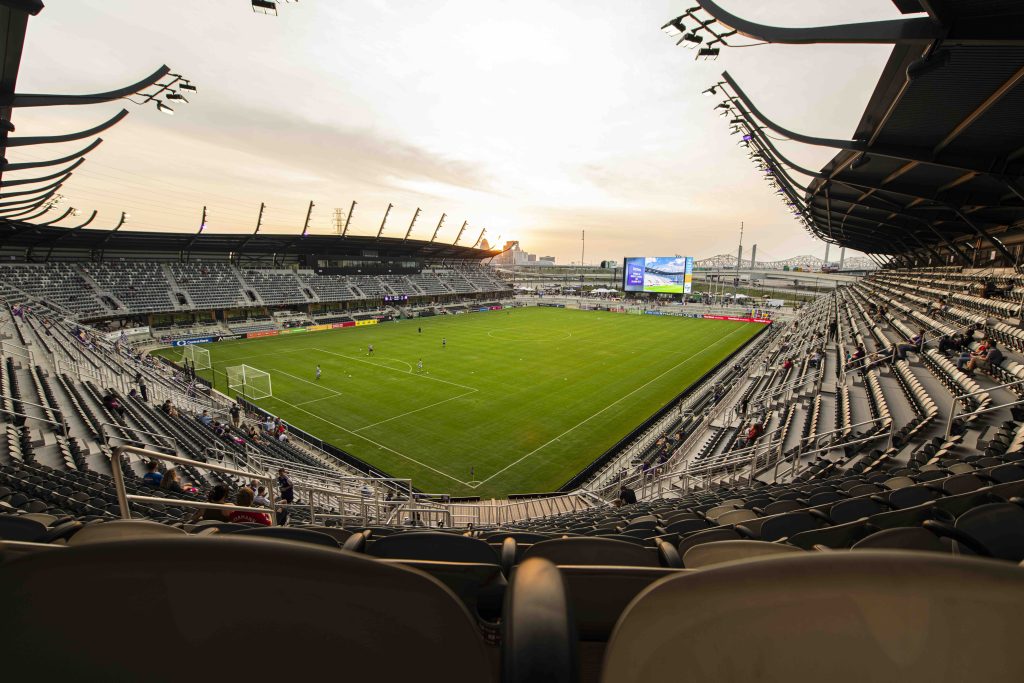
Why Dant Clayton Excels in Building Soccer Stadiums
Modern Venues Are Engineered With Obsessive Attention To How The Crowd Experiences The Match
Soccer fans arrive at a stadium with expectations shaped by decades of watching the game at its best.
● Ultimately, the modern soccer stadium is judged less by its size or grandeur and more by how intimate, loud, and immersive it can make ninety minutes of football feel, even for supporters seated at the very top of the stand.
Dant Clayton is well-suited for new soccer stadium construction as it fits our niche for doing custom work. We designed and built the benchmark for new stadiums, starting with the award-winning Lynn Family Stadium, home of Louisville City FC.
Since then, we’ve partnered dozens of soccer stadiums for MLS, ULS, collegiate and high school venues. While our expertise is in the stands, we consider all aspects of the facility—flow, sightlines, design, and integration—to ensure every element supports the matchday atmosphere. By thinking beyond our scope, we deliver seating solutions that enhance fan energy, team pride, and the overall success of the stadium.
 Check out our Soccer Portfolio here.
Spotlight: Three Standout Stadiums
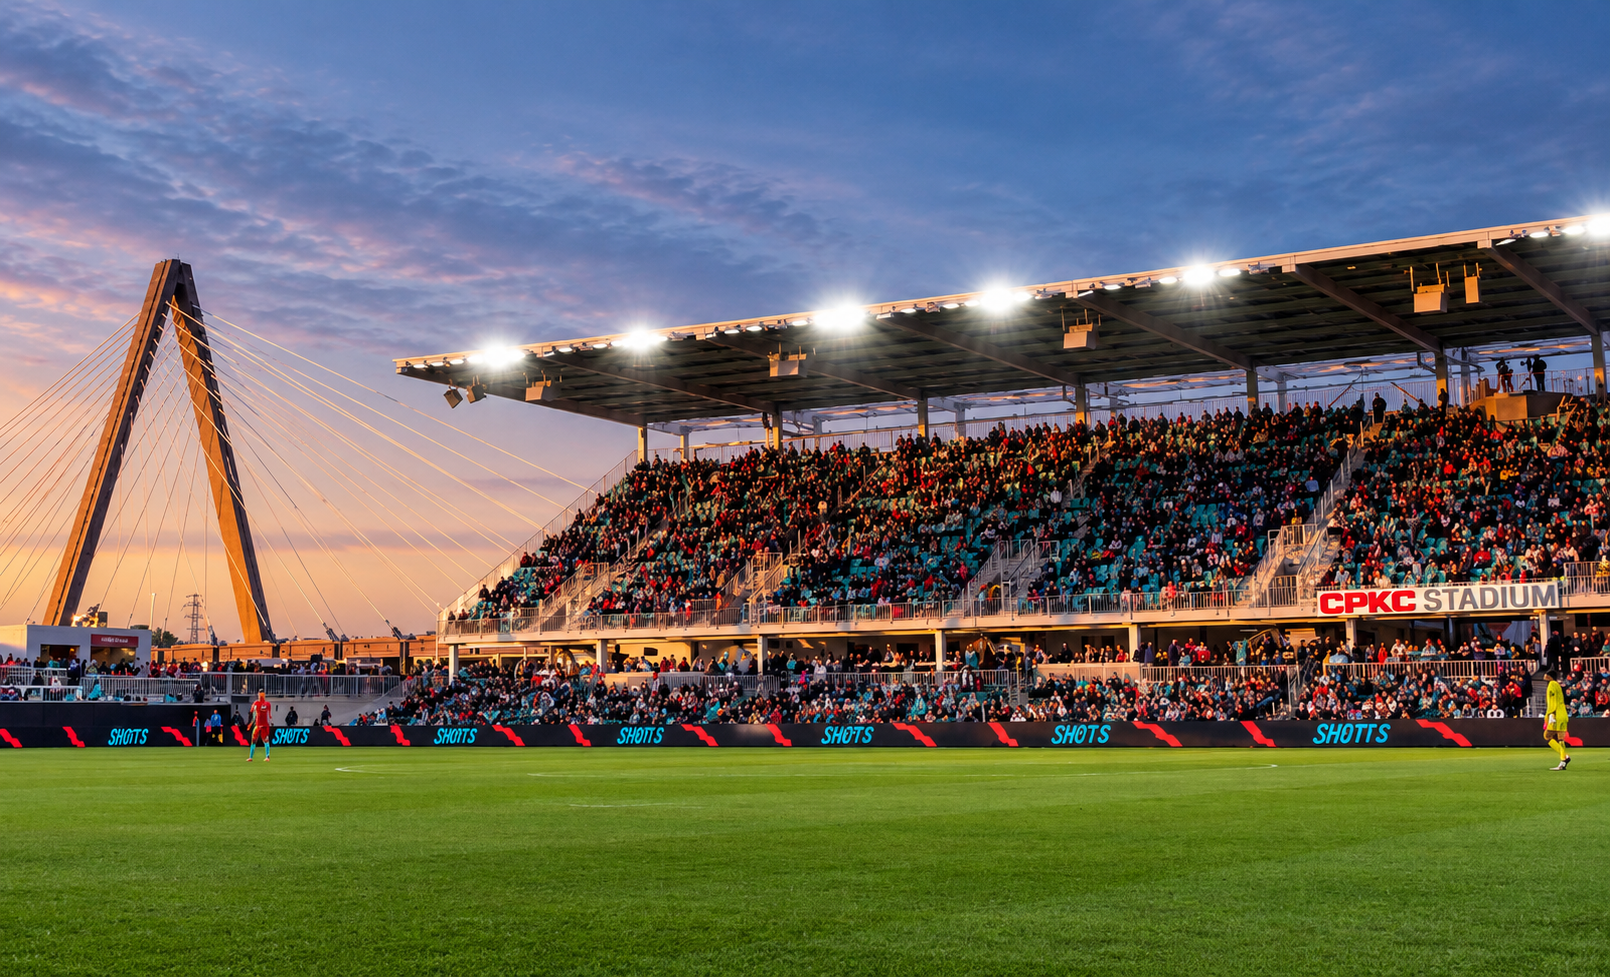
CPKC Stadium – Kansas City Current | Kansas City, MO
Owner: Kansas City Current
Project Team: Generator Studio | TT | JE Dunn
CPKC Stadium is the world’s first professional soccer stadium dedicated to women’s sports, and home to NWSL’s Kansas City Current. The stadium was built with an intimate, soccer-specific design to ensure optimal sightlines. In fact, there is zero obstruction among every one of its 11,500 seats, all of which are located less than 100 feet from the pitch. The stadium’s compact bowl even guarantees that fans in the very last row are remarkably close to the pitch.
The New York Times listed it on their “52 Places to Go” in 2024, and it made Time Magazine’s “World’s Greatest Places.”

“Through projects like this, Dant Clayton is building a strong reputation as the go-to expert in soccer-specific stadium construction, particularly when it comes to accessibility, fan experience, and community integration. We excel at working with other trades to get the best possible outcome. This expertise is shaping the future of how stadiums are designed and built.”
Centreville Bank Stadium – Rhode Island FC | Pawtucket, RI
Owner: Rhode Island FC
Project Team: Odell | WSP | Dimeo Construction
The 10,500-seat stadium has a rectangular design that supports other events like rugby, lacrosse, and concerts. This move to purpose-built, rectangular venues marks a significant shift in sports venue design. It’s about creating spaces that not only enhance the game-day experience but also opens the door to drive revenue through multi-use capabilities.
We were particularly well-suited for this project because our product comes with a lot of detail to accommodate what the customer wants, how the stadium looks and is experienced by children, adults, and handi-capable individuals.
Stadium construction and materials:
● Structural steel for lower and upper west grandstands
● Specialized gutters under the first row of the upper west side funneling into the French drain to pull water away from the field, spectators, and walking areas
● Aluminum welded deck tread with slip and stain resistant surfacing
● Galvanized steel seat brackets and railing systems
● ADA-compliant platforms
● Galvanized vertical picket rail
● Standard aluminum stairs for egress and field access
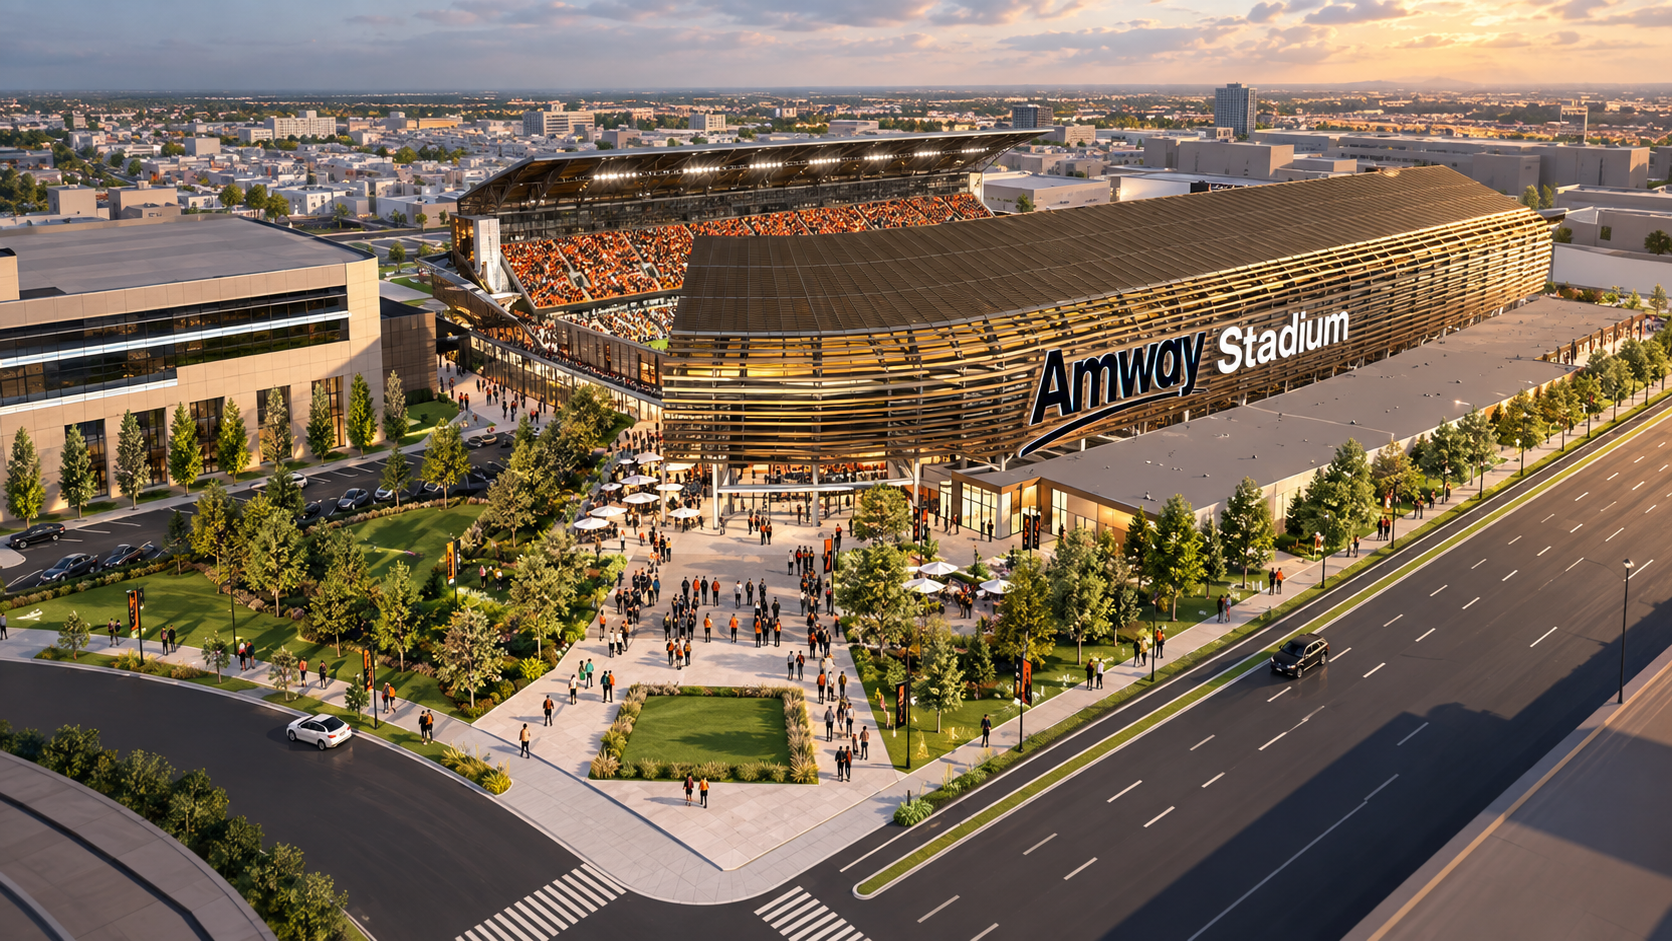
Amway Stadium – Grand Rapids AC | Grand Rapids, MI
Architect: Progressive Companies
Construction Manager: Aecom Hunt Construction
The 8,500-seat venue is set to open in 2027. Because there’s not a track, the stands are close to the pitch. Tiered seating will offer a range of options and price points, including suites and loge boxes. An open concourse will keep fans connected to the action from every angle.
The design approach for this project utilizes a stringers-up method, presenting a unique and complex challenge due to the requirement for the stringers to be connected to a supporting steel structure provided by another trade. Dant Clayton was engaged early in the conceptual phase to provide collaborative input and ensure seamless integration.

“What helped us get this project is our knowledge of topside aluminum, layout for egress, and expertise in steel and aluminum. They got us involved early to help with the superstructure and constructability of the project. We designed the stringers, ramps that tie into the concourse, and structural railing that includes a closure piece.”
Design Choices for the Future of Soccer Stadiums
Most soccer stadium design is centered on inclusivity. ADA-compliant platforms are incorporated to ensure all guests, regardless of ability, can experience the game comfortably. The use of slip- and stain-resistant aluminum deck treads, secure railing systems, and galvanized steel seat brackets prioritize safety and usability for fans of all ages.
From clear sightlines to intuitive movement throughout the venue, every design choice is made to create a welcoming, accessible environment for everyone—from kids attending their first match to longtime supporters with mobility needs.