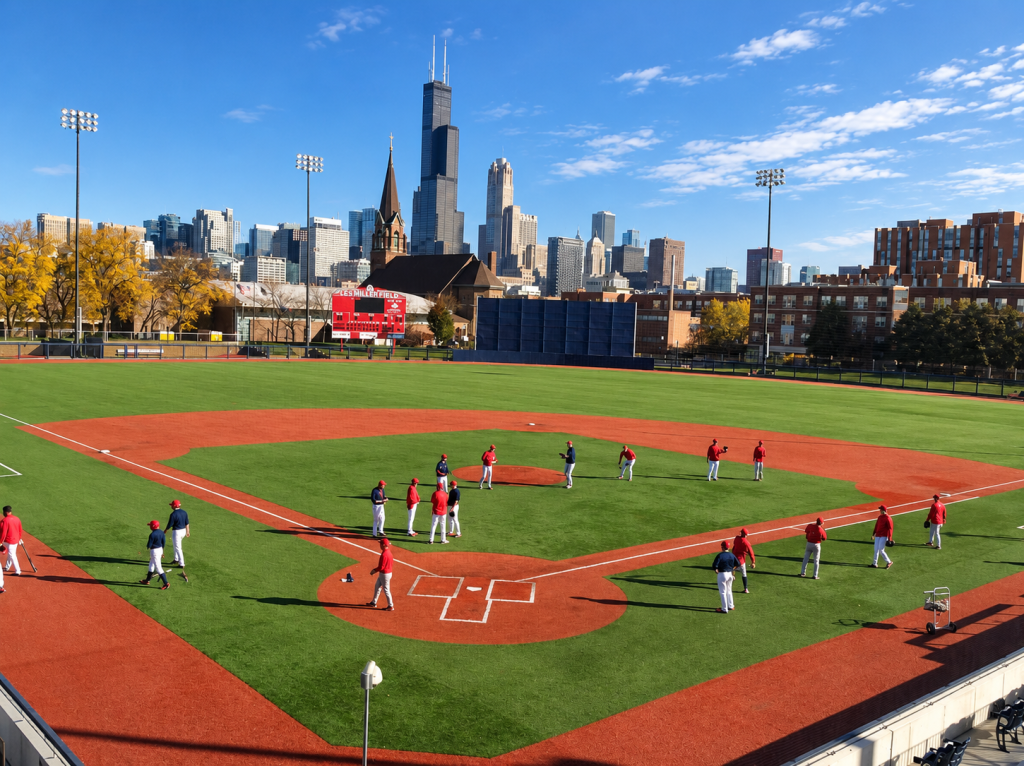
BEYOND THE BLEACHER: Why sightline design is central to the fan experience.
Designing for Optimal Sightlines
When fans remember a game, they rarely think about the grandstand itself—but they always remember whether they could see the action.
Whether it’s a Friday night football game, a collegiate basketball matchup, or a championship baseball tournament, unobstructed sightlines are one of the most important contributors to spectator satisfaction. Long before the first beam is erected, careful sightline analysis helps ensure every seat delivers the experience fans expect.
Every Row Matters
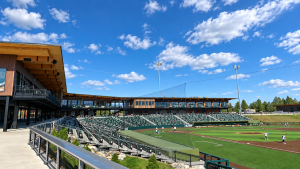 Glacier Bank Park, Home of the Glacier Range Riders of the Pioneer League, Kalispell, MT
Creating an exceptional viewing experience requires balancing multiple design variables. The height of each seating row, tread depth, distance to the playing surface, and the various locations of the point of focus all work together to determine whether spectators enjoy a clear, comfortable view of the event.
Using established industry methodologies, designers evaluate these relationships to achieve an appropriate sightline, commonly measured by a “C-value”—the vertical clearance that allows spectators to see comfortably over the person seated directly in front of them.
Defining the Variables
The “C”-value is the sightline over the head of the person in the next row in front. “C”-values will change based on customer goals and preferences.
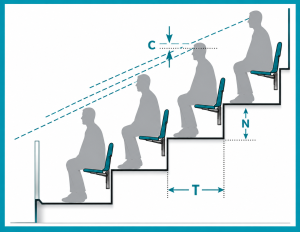
“C” – is the projected height (in inches) of the sightline of the viewer in the next row up to be able to see over the head of the next row in front.
“D” – is the HORZONTAL distance from the viewer’s eye level to the Point of Focus.
“N” – is the rise height of the viewer compared to the next row in front.
“R” – is the VERTICAL distance from the viewer’s eye level to the Point of Focus.
“T” – is the depth of the tread of the row in front of the viewer.
One Size Doesn’t Fit Every Venue
Selecting the appropriate sightline criteria depends on the sport, facility objectives, and the desired spectator experience.
Different Sports create different viewing challenges:
- For football, basketball, baseball, and other venues where the primary action occurs above the field or court surface, designers often evaluate a raised point of focus to better reflect how spectators naturally follow the game.
- Sports like soccer and hockey, the action on the ball or puck is closer to the playing surface often requiring taller seating risers to enhance spectator viewing.
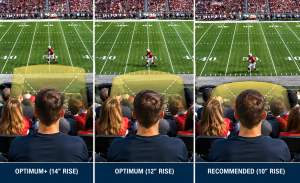 The above graphic illustrates the different sightlines when the vertical variables, the “R” and “N” values, are adjusted with a different rise per row. You can see why another factor called the “Raised Point of Focus” may be needed.
Raised Point of Focus
While traditional sightline analysis primarily evaluates forward-looking, above-the-head views, additional studies can assess horizontal sightlines and other viewing conditions. More detailed evaluations, such as the Point of Focus, allow the seating design to be tailored to the venue, the event, and ultimately, the experience ownership wants to create for every fan.
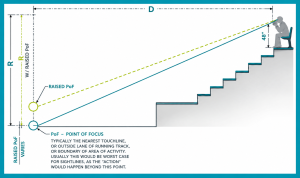
Conducting a Point of Focus analysis helps ensure fans maintain clear views throughout the event—not just at ground level.
Venue owners may also prioritize different fan experiences depending on whether the facility serves high school athletics, collegiate competition, professional sports, or multipurpose community events.
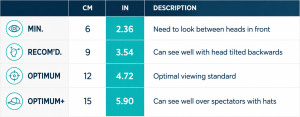
Standard C-Values Based on FIFA Standards
FIFA “C”-value standards range from 2.36″ for minimum sightlines to 5.90″ for optimum+ sightlines.
Balancing Fan Experience, Accessibility, and Design
Modern sightline analysis extends beyond simply providing an unobstructed view.
Today’s facilities must also account for accessibility requirements, including the impact that accessible seating locations have on spectators seated behind them.
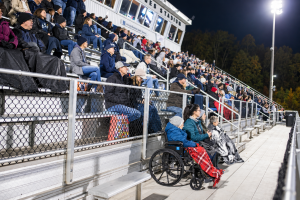 Grandstand featuring a Handicap Forward design for optimal ADA sightlines | Walter J. Hodges Stadium – Granville, OH
These considerations are reflected in the image above, where the seating behind the ADA section was planned early in the design process. The seating layouts are both inclusive and enjoyable for all attendees.
The result is a venue that not only complies with applicable standards but also maximizes long-term spectator satisfaction.
Experience Makes the Difference
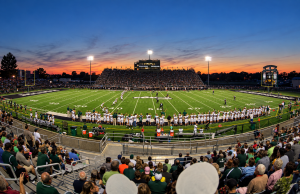 C.F. Roark Stadium at Brownsburg High School, Brownsburg, IN
Dant Clayton’s Preconstruction Services Group combines advanced CAD modeling with proven analytical tools to evaluate sightlines during the earliest stages of design. Working collaboratively with owners, architects, and contractors, our team develops seating layouts that balance fan experience, constructability, accessibility, and project goals.
When every seat matters, thoughtful sightline analysis becomes more than an engineering exercise—it becomes the foundation of an unforgettable game-day experience.
Goal of Zero Obstruction
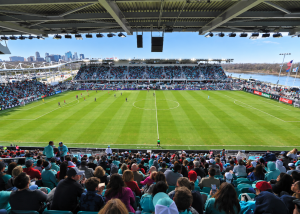 CPKC Stadium, Home of the Kansas City Current, Kansas City, MO
Great venues aren’t measured by how many seats they contain—they’re measured by how well every seat connects fans to the action.
Take CPKC Stadium as an example. It’s world’s first professional soccer stadium dedicated to women’s sports and home to NWSL’s Kansas City Current. The stadium was built with an intimate, soccer-specific design to ensure optimal sightlines. In fact, there is zero obstruction among every one of its 11,500 seats, all of which are located less than 100 feet from the pitch. The stadium’s compact bowl even guarantees that fans in the very last row are remarkably close to the pitch.
Railing Strategy
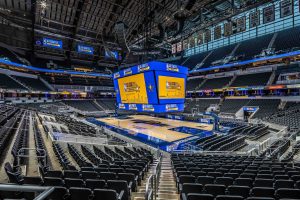
Gainbridge Fieldhouse, Home of the Indianapolis Pacers, Indianapolis, IN
Railing by Tuttle, a Division of Dant Clayton
A well-designed railing strategy is one of the most cost-effective ways to preserve the spectator’s line of sight in a stadium, because it works with the seating geometry rather than against it. For example:
Frameless glass balustrades are the most common solution at concourse edges, suite fronts, and upper-deck rims — low-iron (“ultra-clear”) glass held by point clamps or embedded shoe channels eliminates the vertical pickets and horizontal top rails that would otherwise cut across a spectator’s eye line at distance.
Cable railings use thin horizontal stainless cables instead of solid infill. They’re common at open-air suite fronts and upper concourse rails because the individual cables essentially disappear visually beyond 20–30 feet, even though they meet the same code loading requirements as a solid guard.
Open-mesh railings are used where full glazing isn’t in budget — at concourse edges or secondary viewing areas — because the mesh reads as “see-through” from typical viewing distances while still being a substantial physical barrier up close.
See the Difference a Great View Makes
Want to experience sightlines from the fan’s perspective? Explore A View From My Seat, a fan-powered library featuring real-world seat views from sports and entertainment venues around the globe.